Small living room: how to decorate and choose the sofa, table and TV unit without blocking the way
By Lucy Home. Published 14/11/2026, updated 14/11/2026.
A small living room is solved with measurements, not with small furniture. Leave 60 to 70 cm (about 24 to 28 in) for the main walkway and 40 to 50 cm between the sofa and the coffee table, the distances given by the professionals interviewed by ELLE Brasil. Then choose few pieces, in the right size: a sofa that fits the wall, a table with a central base and a low TV unit. Light tones, a well-placed mirror and light at several points do the rest.
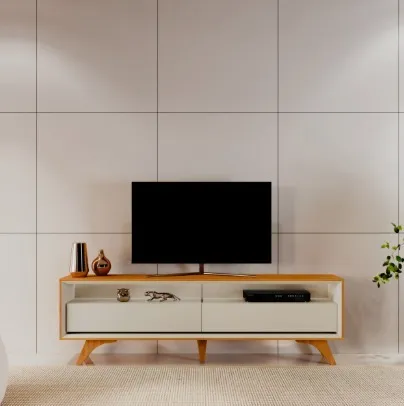
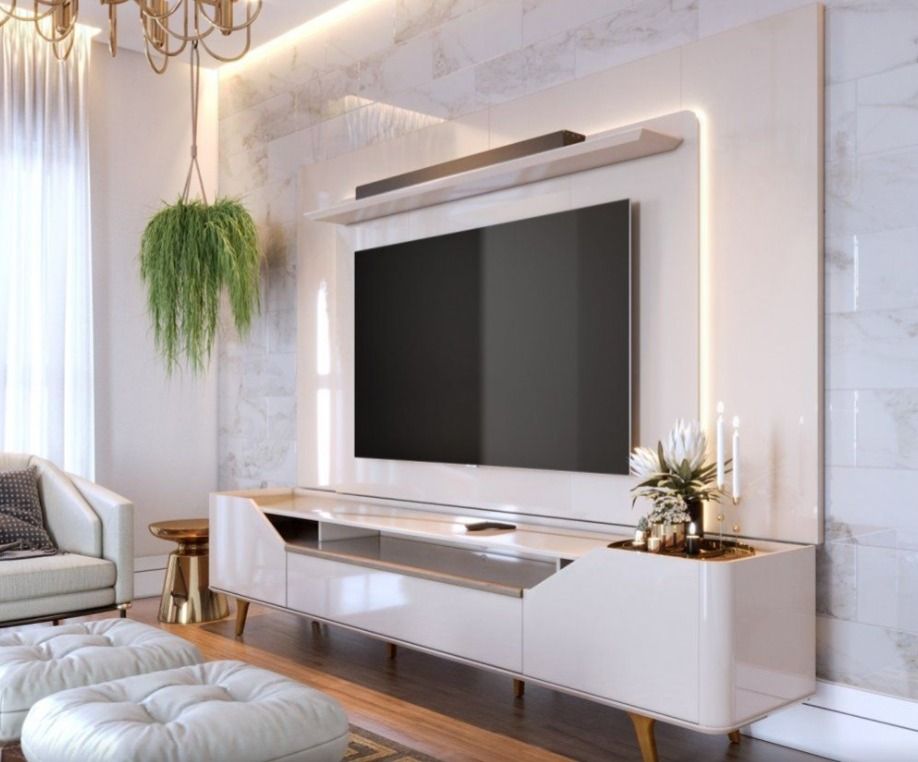
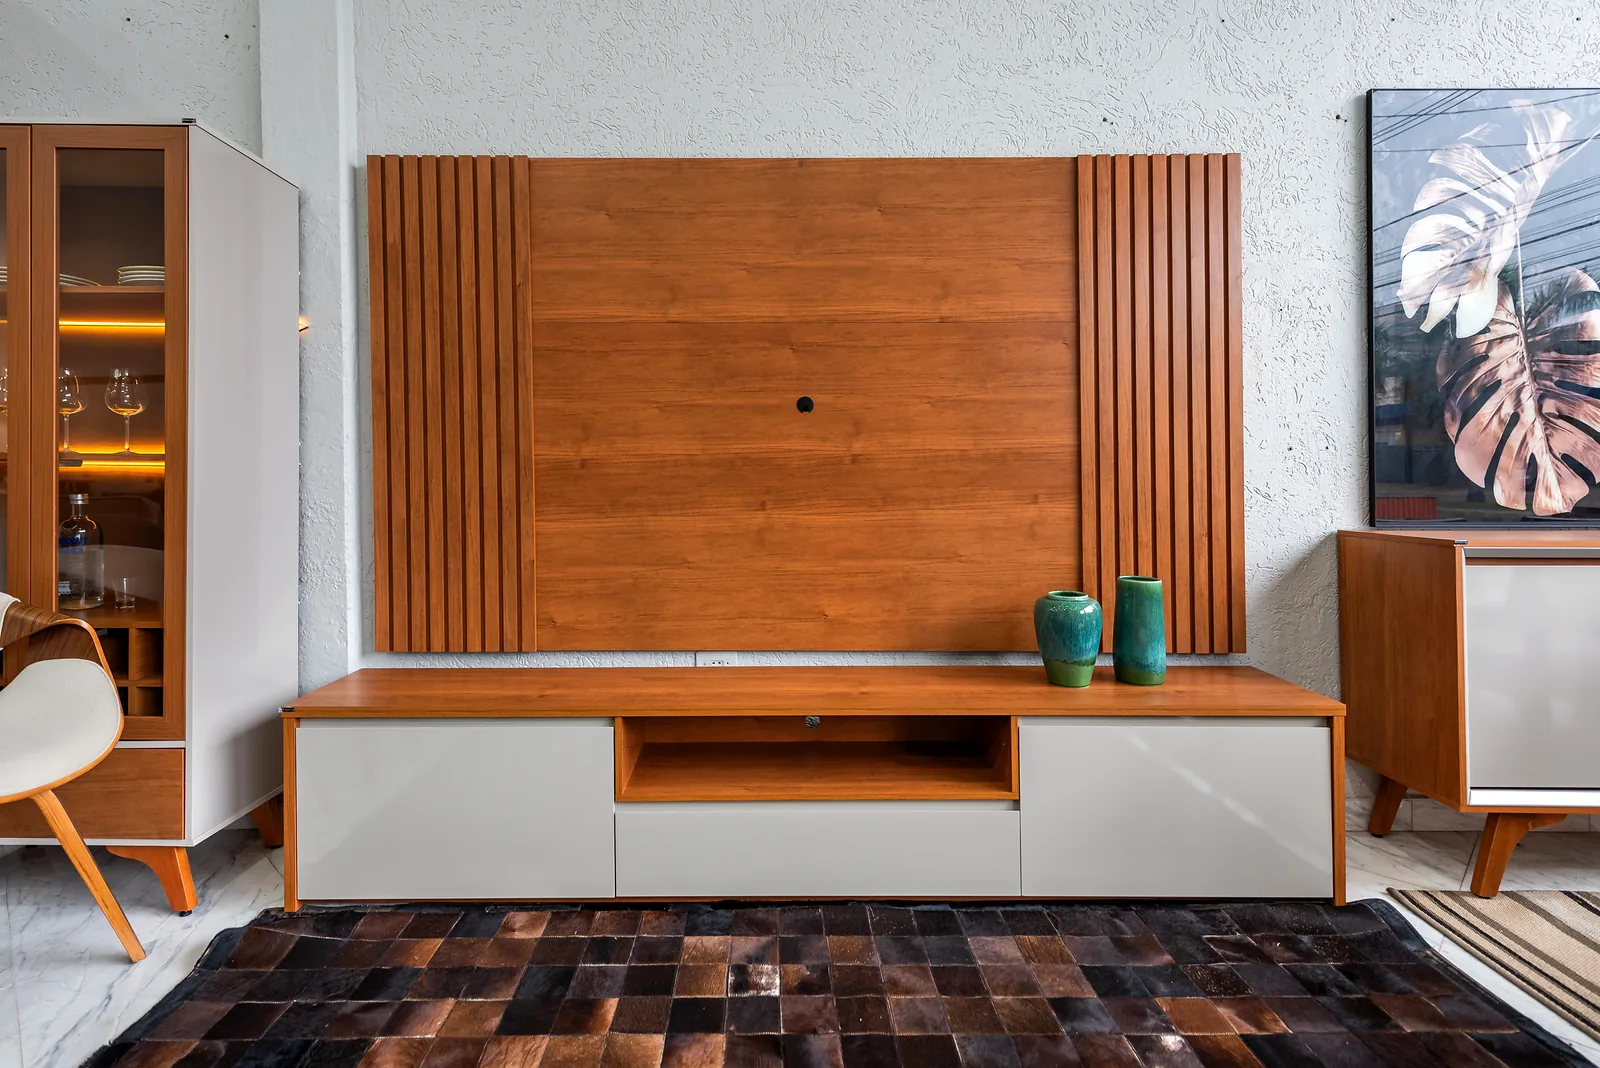
A low, light TV unit with visible legs: the floor stays in view underneath, and the room looks larger. Presentation image of the TV unit, not a showroom photo.
How much clearance should I leave?
| Where | Distance | Source |
|---|---|---|
| Main walkway of the room | 60 to 70 cm | Natália Souza, architect, in ELLE Brasil |
| Between the sofa and the coffee table | 40 to 50 cm | Shirlei Proença, designer, in ELLE Brasil |
| Between the dining table and the wall or furniture | At least 90 cm | Reference from the guide to round or rectangular table |
My method is masking tape. Mark the outline of the sofa, the table and the TV unit on the floor, and walk around the room for a day. If you keep swerving, the piece is too big or in the wrong place.
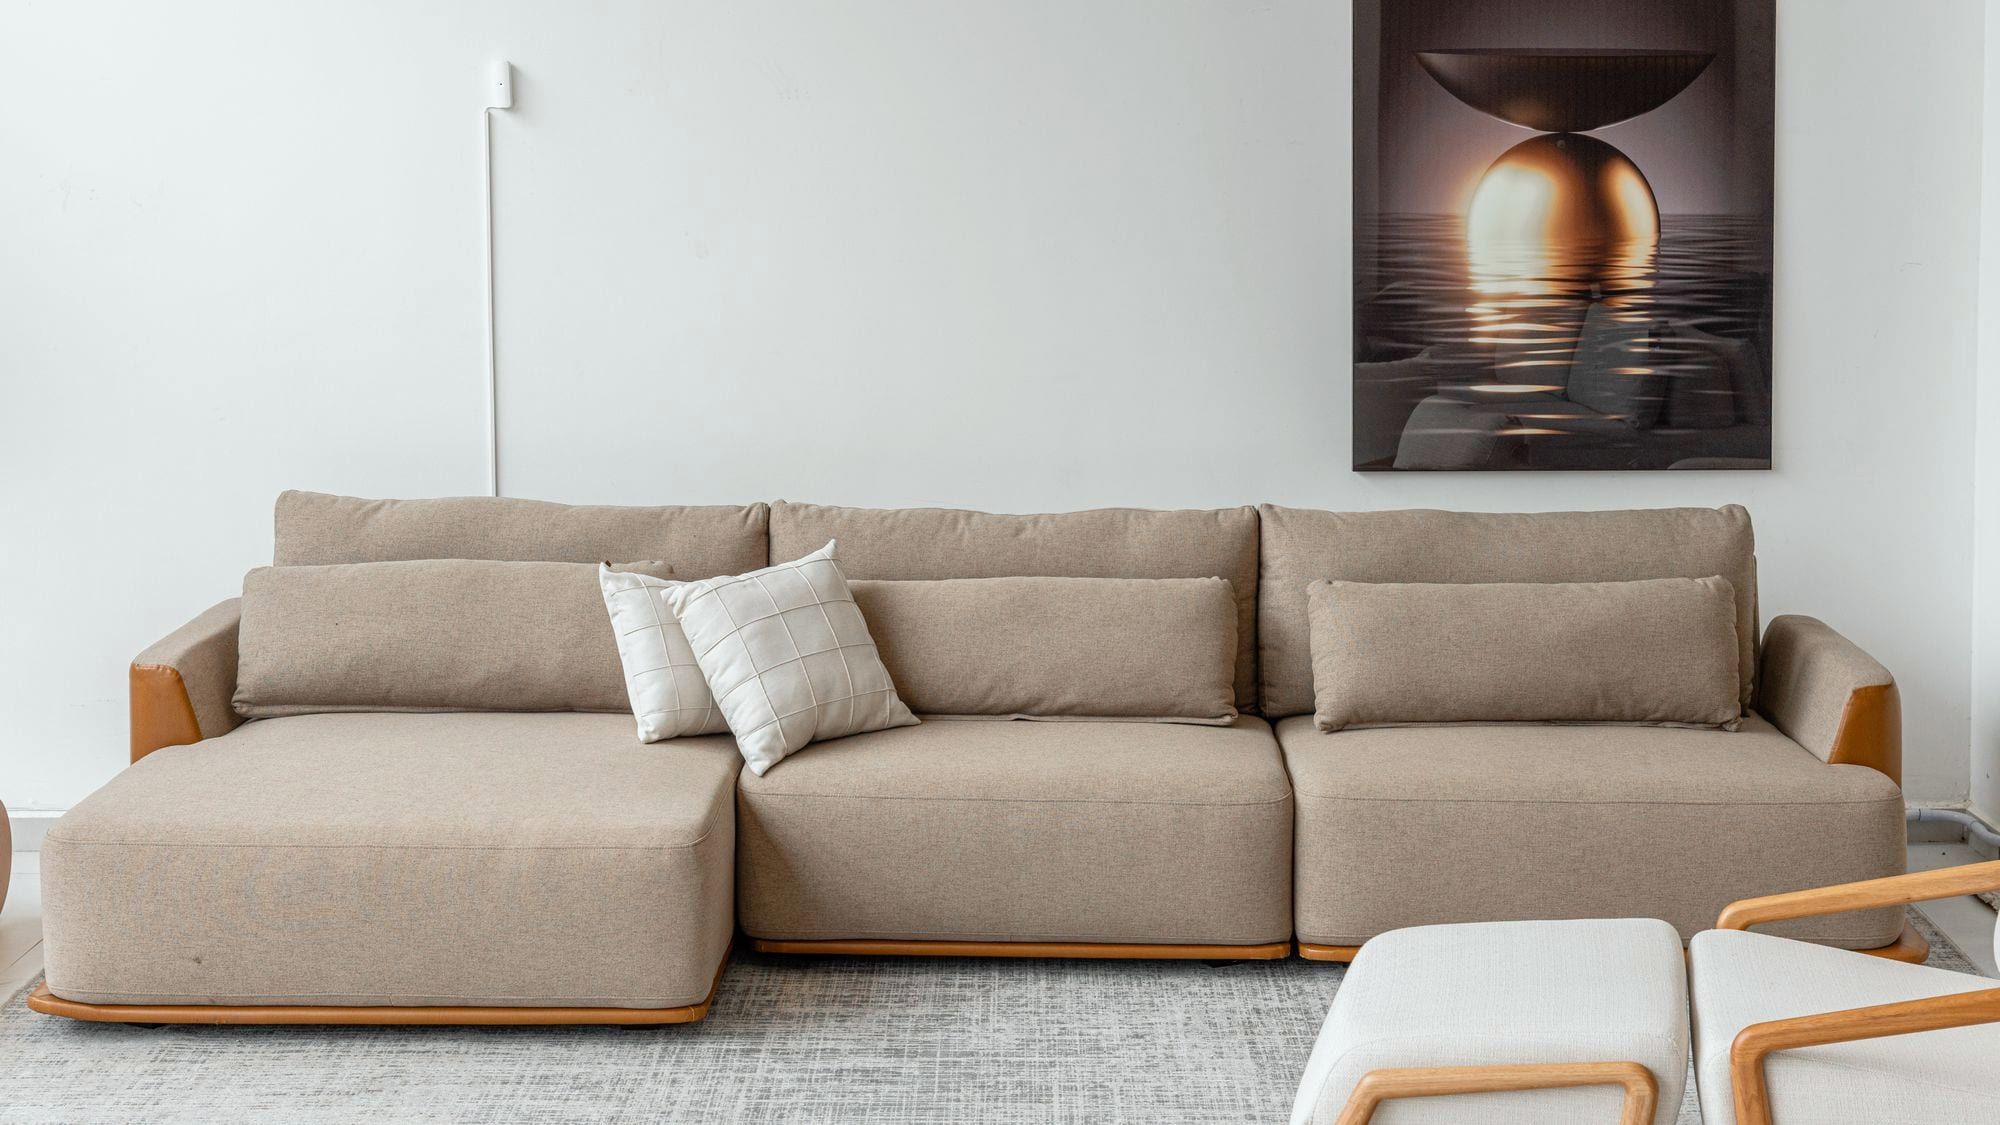
Which sofa for a small living room?
- Measure the wall and the walkway, not just the sofa. The step by step is in the guide to sofa size.
- Start with the narrowest. At Lucy Home, the fixed leather sofa is 2.10 m wide by 0.90 m deep.
- Look at the arm. A wide arm steals seating. A sofa with slim arms seats the same people on less wall.
- A chaise only if it fits. The chaise juts into the room. The guide to chaise or corner sofa shows when it is worth it.
- Check the route. A small living room often comes with a small elevator. See whether the sofa fits through the door and the elevator.
In ELLE Brasil, architect Natália Souza gives the proportion of the coffee table: about two thirds of the length of the sofa and a height close to that of the seat. In a very small room, I swap the coffee table for a side table and gain the whole walkway.
Dining table: round, organic or rectangular?
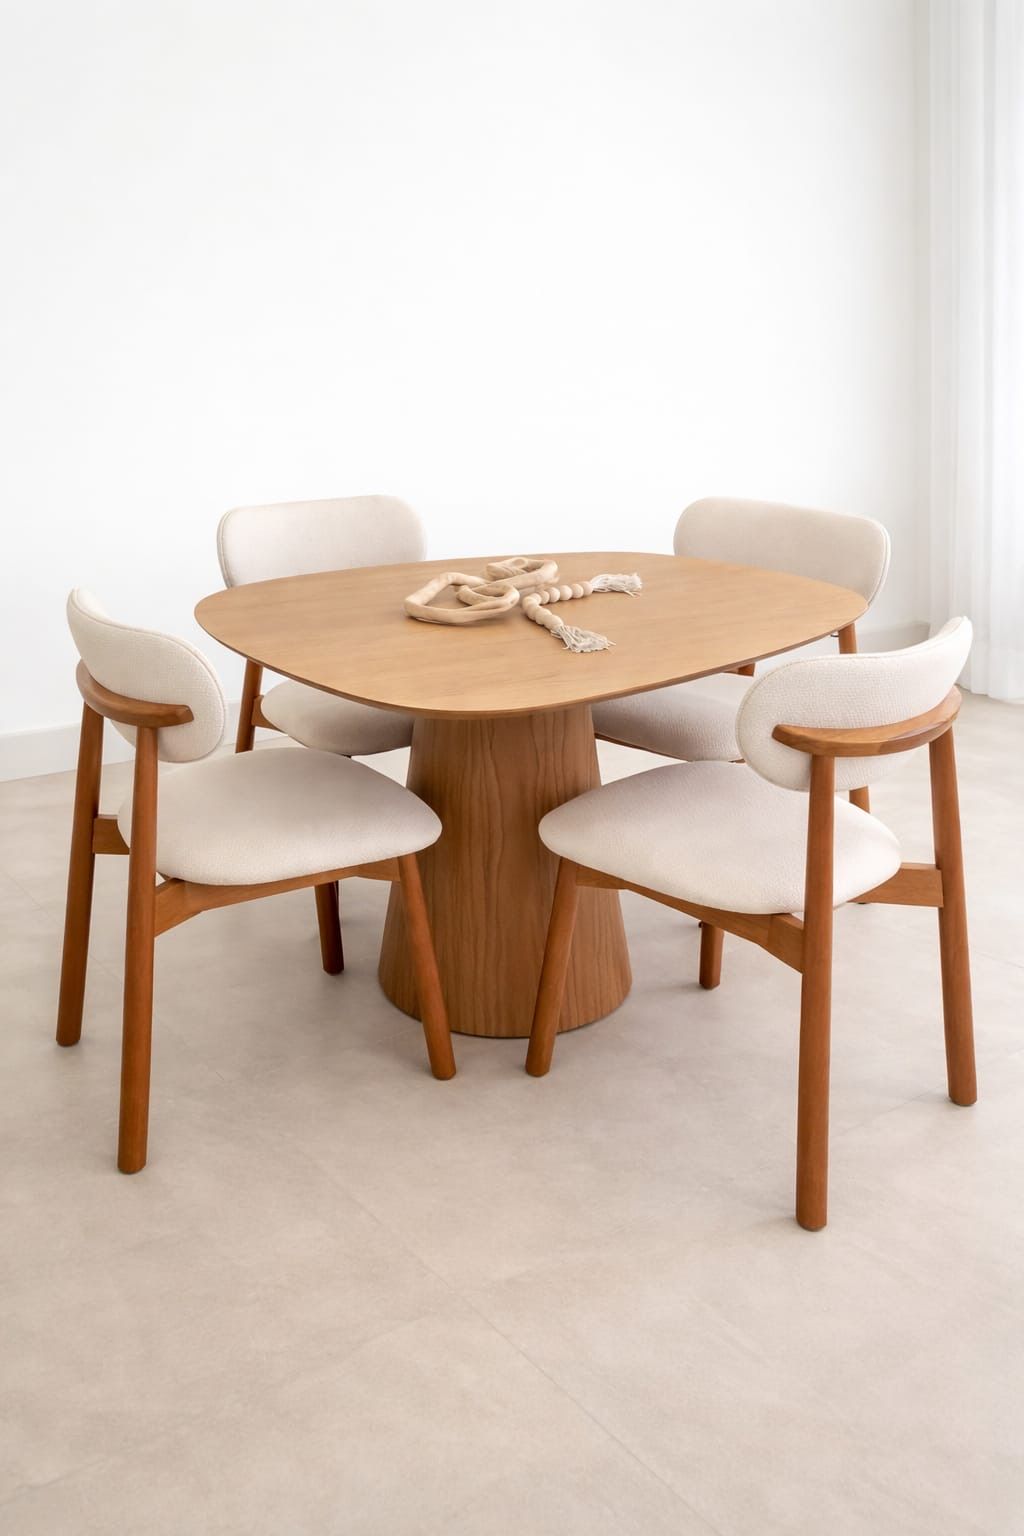
In a small room, a table with a central base helps the most: with no legs at the corners, the chairs slide fully under the top and nobody hits a knee.
- Round: easy to walk around, with no corners. The Cone table ranges from 1.00 m to 1.40 m in diameter.
- Organic: the curve of the top opens a path where a rectangular one would close it. See the organic dining table.
- Rectangular: against the wall, with a bench on one side, it solves a long, narrow room.
The seat count is about 60 cm of table edge per person. For four people day to day, a table for four: a table for six that sits empty all week costs you clearance every single day.
What about the TV unit?
Low, shallow and light. A TV unit with visible legs leaves the floor in view, and the eye reads the room all the way to the wall. A slatted panel behind the TV organizes the cables and replaces a bookcase. The right width in relation to the TV is in the guide to the TV unit for the living room.
Which colors for a small living room?
Light tones, but not total white. Correio Braziliense, a Brazilian newspaper, describes the formula: light greige on the walls and warm off-white on the ceiling and trim, with contrast at a few points, in medium wood or a soft dark tone, instead of several dark points scattered around. In practice:
- Sofa and wall in close tones, so the sofa does not become a block in the middle of the room.
- A single wood, or two very similar ones.
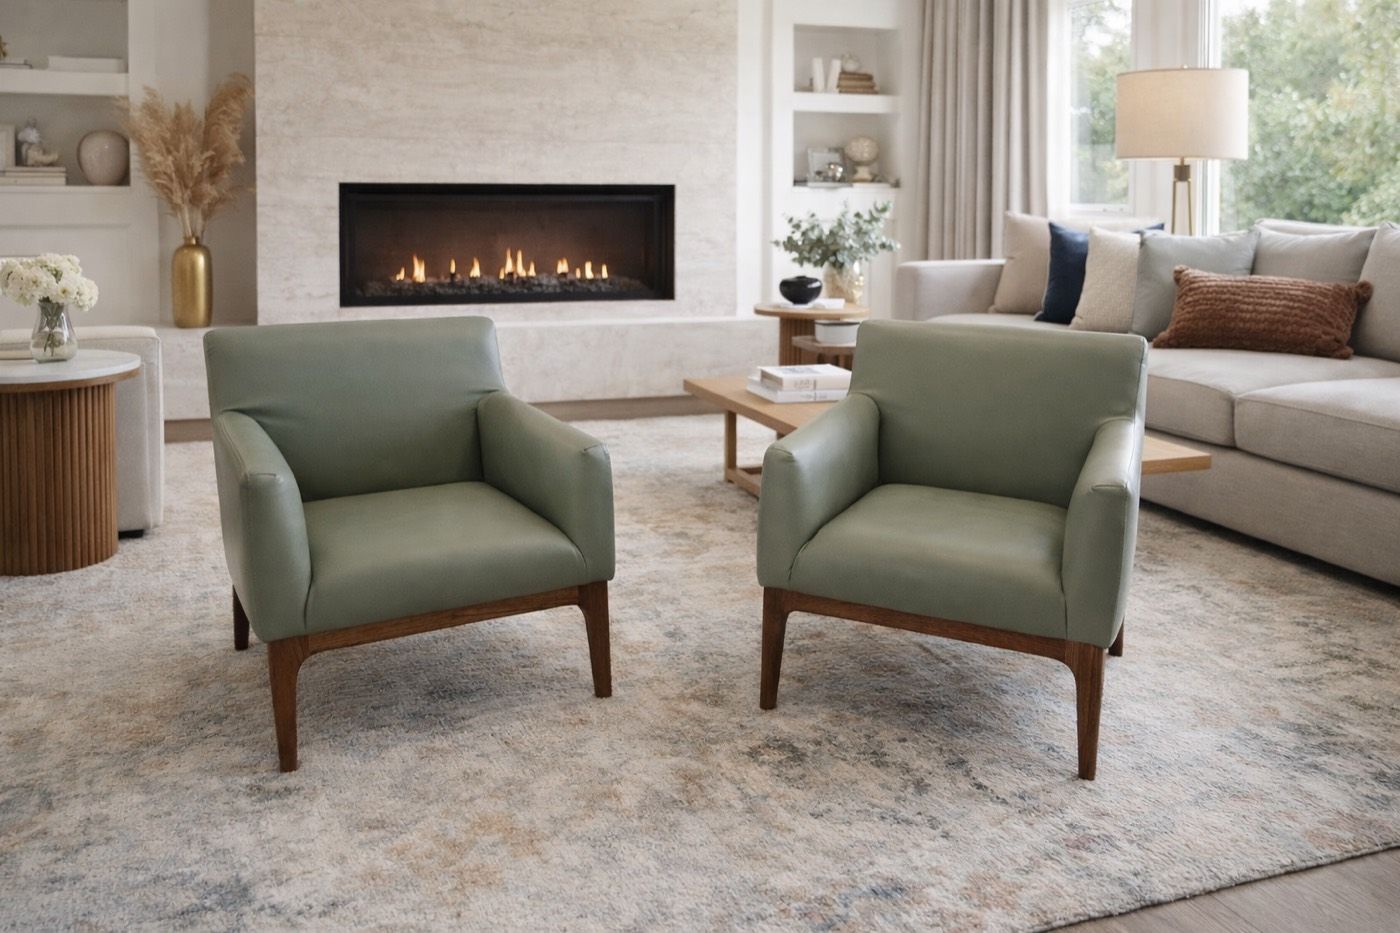
- Color in cushions, paintings and an armchair, not in large furniture.
The guide to wall color and the sofa has the table by sofa color.
Do mirrors and light really enlarge the room?
They do, with judgment. The professionals interviewed by ELLE Brasil list light tones and mirrors among the resources for a small room. Decor Fácil adds the caveat: in a small dining room, a full-wall mirror can weigh the room down, and small and medium ones, above the sideboard, work better. Where to hang it is in the guide to the mirror in the living room.
As for light, a single point in the center of the ceiling flattens the room. Light at two or three heights, with a table lamp and indirect light, gives depth. See the guide to living room lighting. And a curtain from ceiling to floor lengthens the wall.
Mistakes I see in small living rooms
- Many small pieces. Three pieces in the right size take up less than six tiny ones.
- A sofa that is too big because it looked good in the showroom, which is much larger than the room.
- A small rug. It shrinks the room. See the rug size for the sofa.
- Everything pushed against every wall. An empty corner is what lets the room breathe.
Send us your floor plan
At Lucy Home, at Avenida Presidente Kennedy, 3870, Aviação, Praia Grande, the team helps you plan the room at no cost. Message us on WhatsApp, send the floor plan or the measurements of the room, with doors and windows, and we point out the sofa, the table and the TV unit that fit while leaving the walkway free. You can also browse the sofas, the tables and the TV units.
Pieces mentioned in this article
- Ask about this model
Ipanema organic table
Presentation image of the model.
- Ask about this model
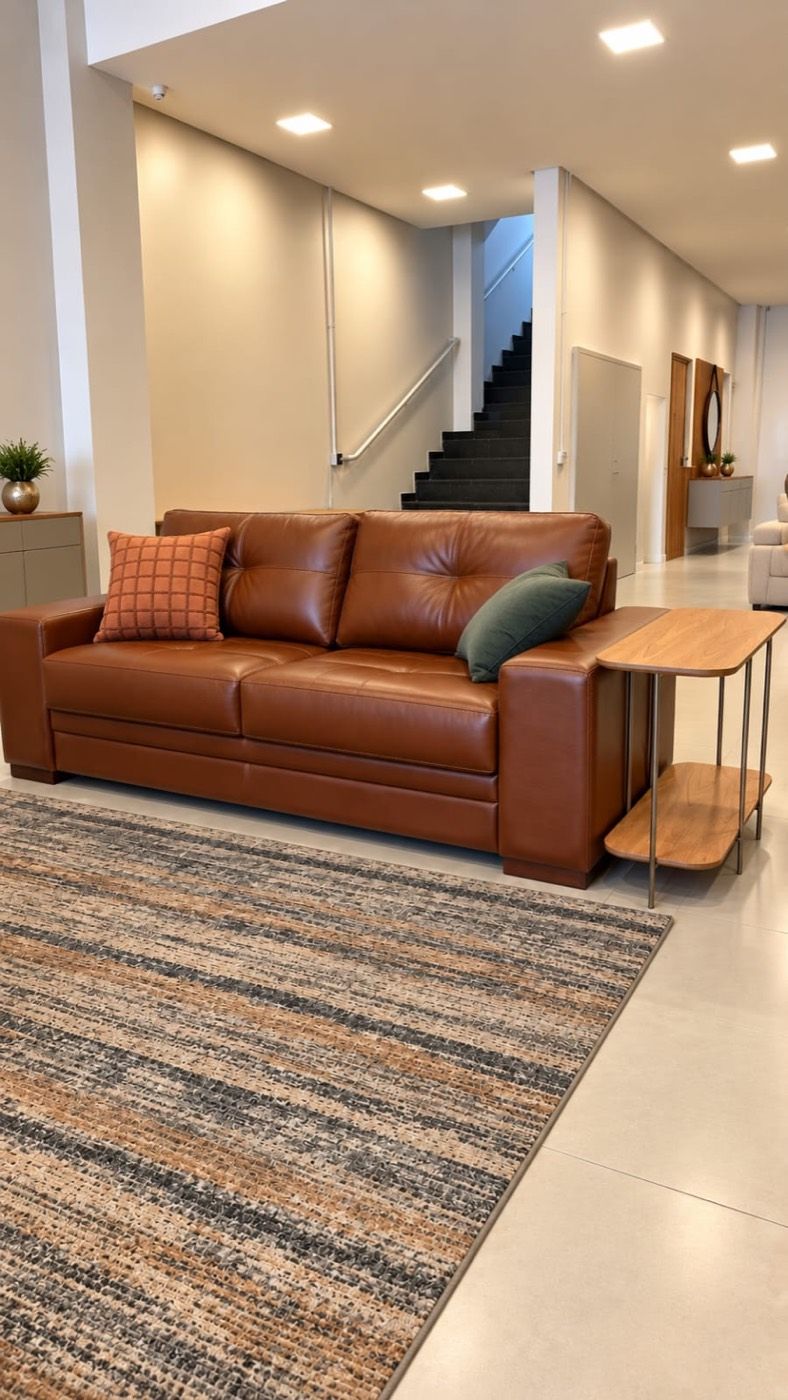
Fixed leather sofa
Presentation image of the model.
- Ask about this model
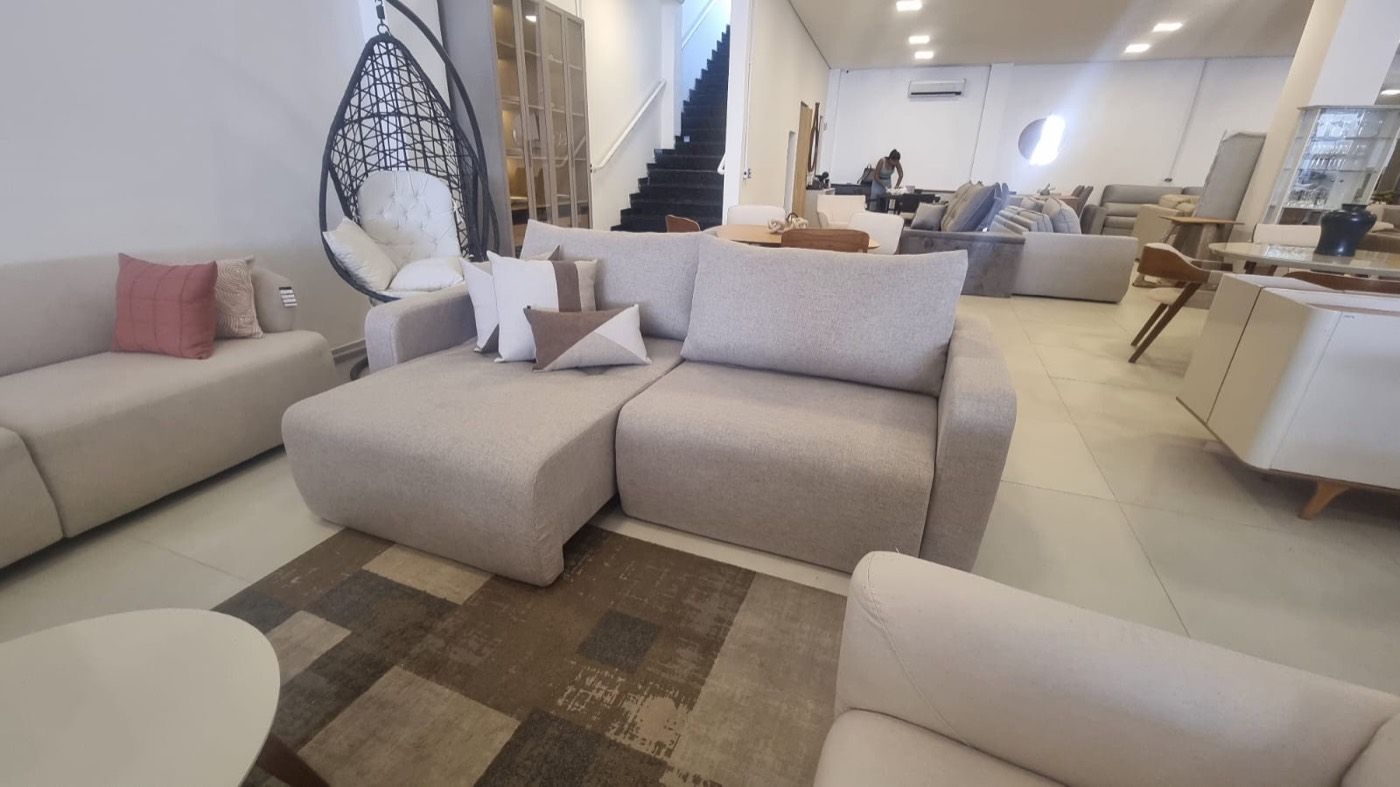
Zara sofa
- Ask about this model
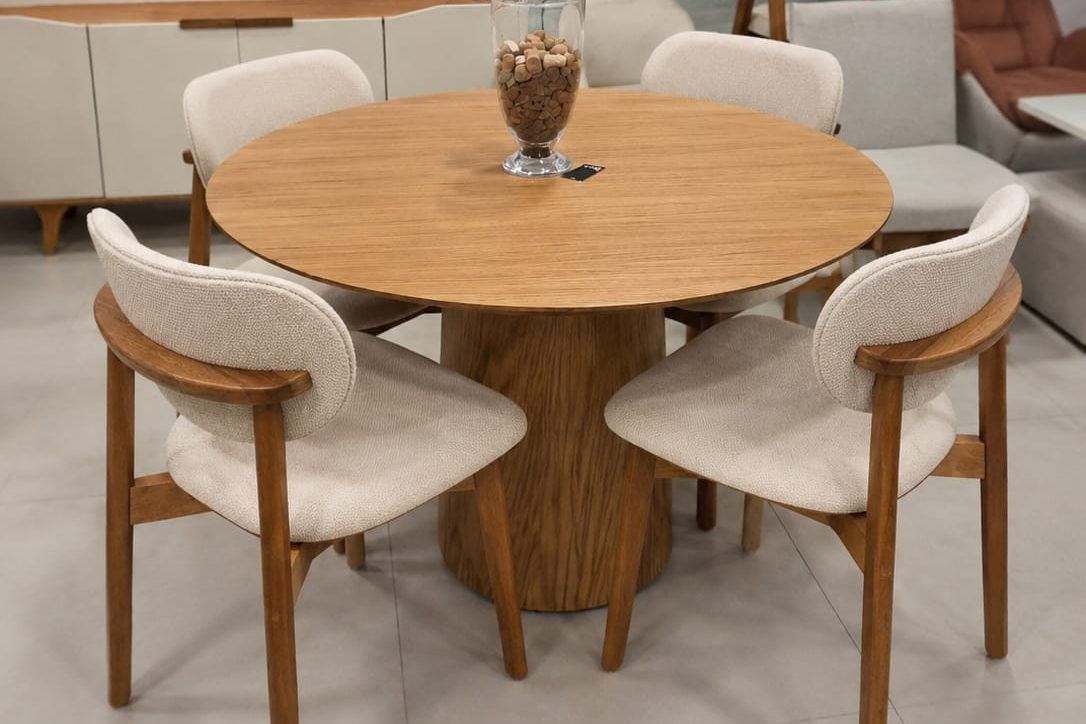
Cone round table
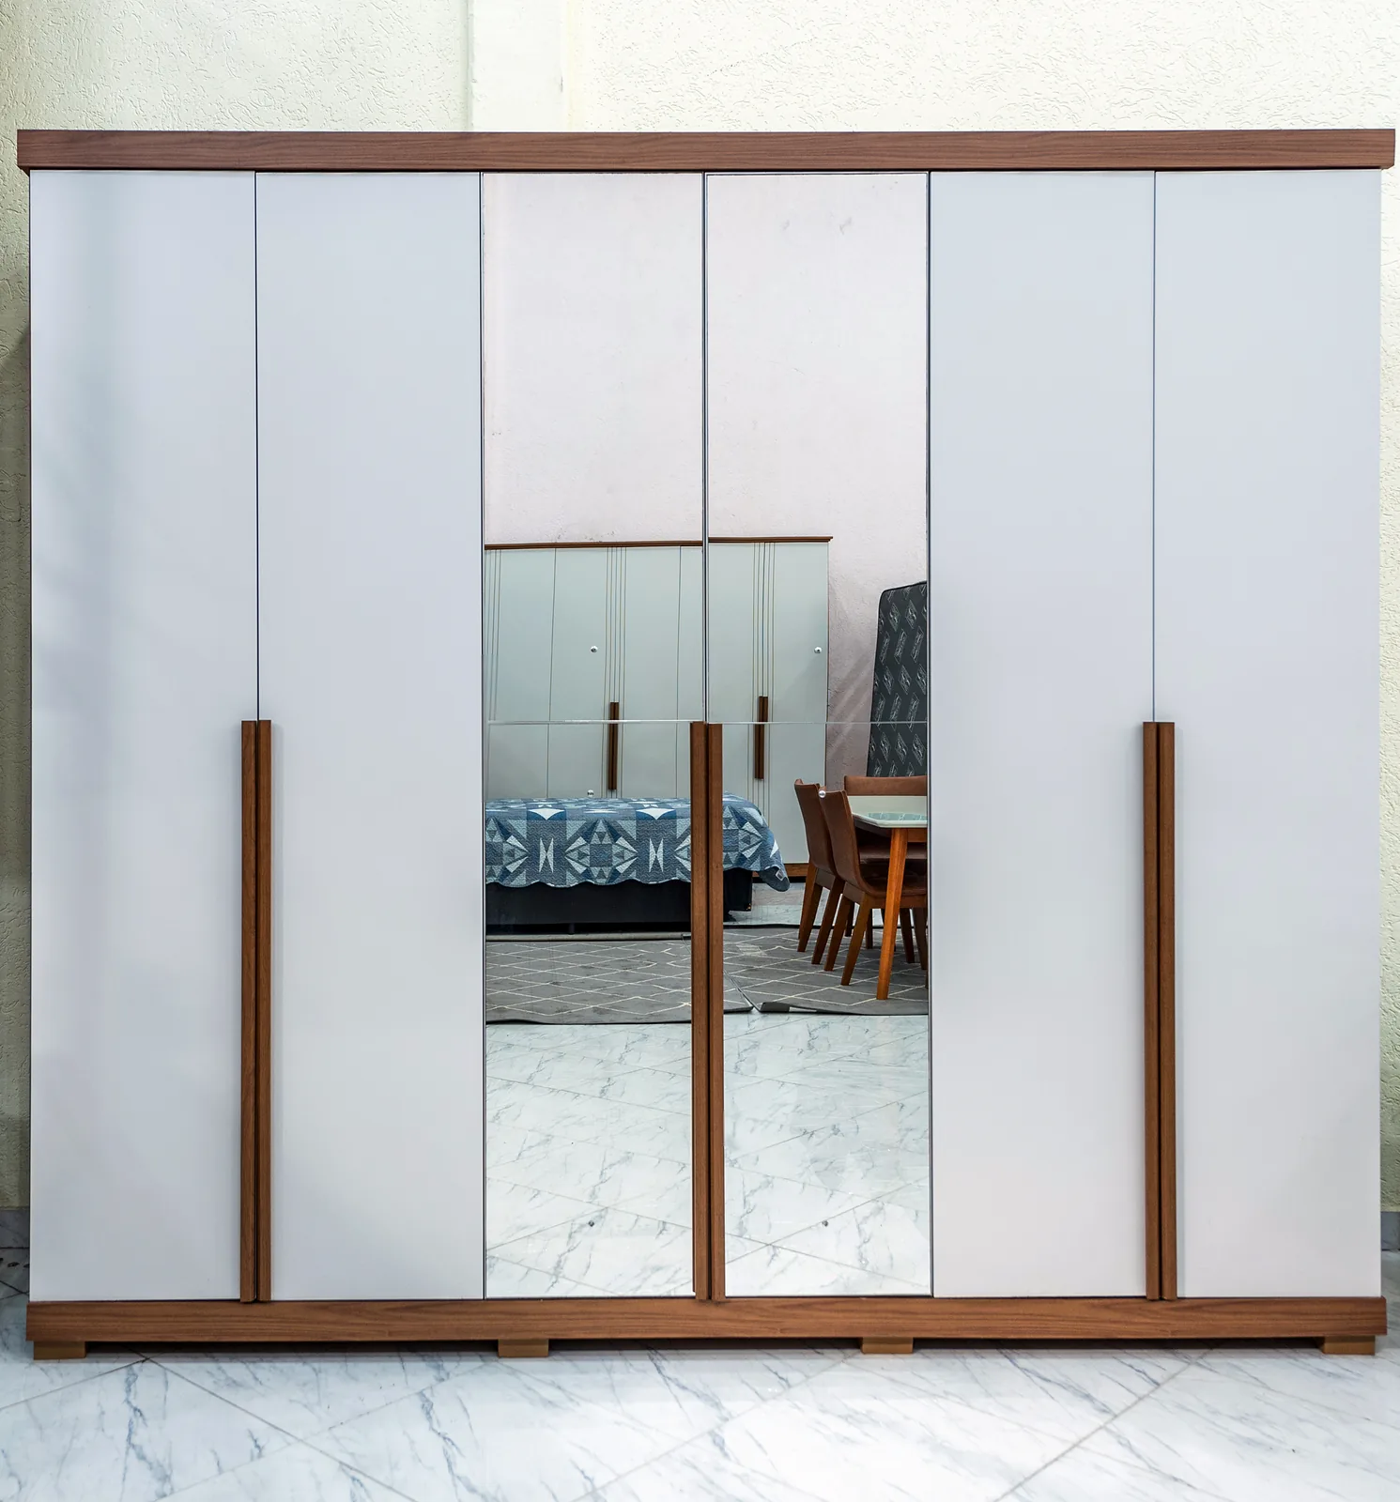
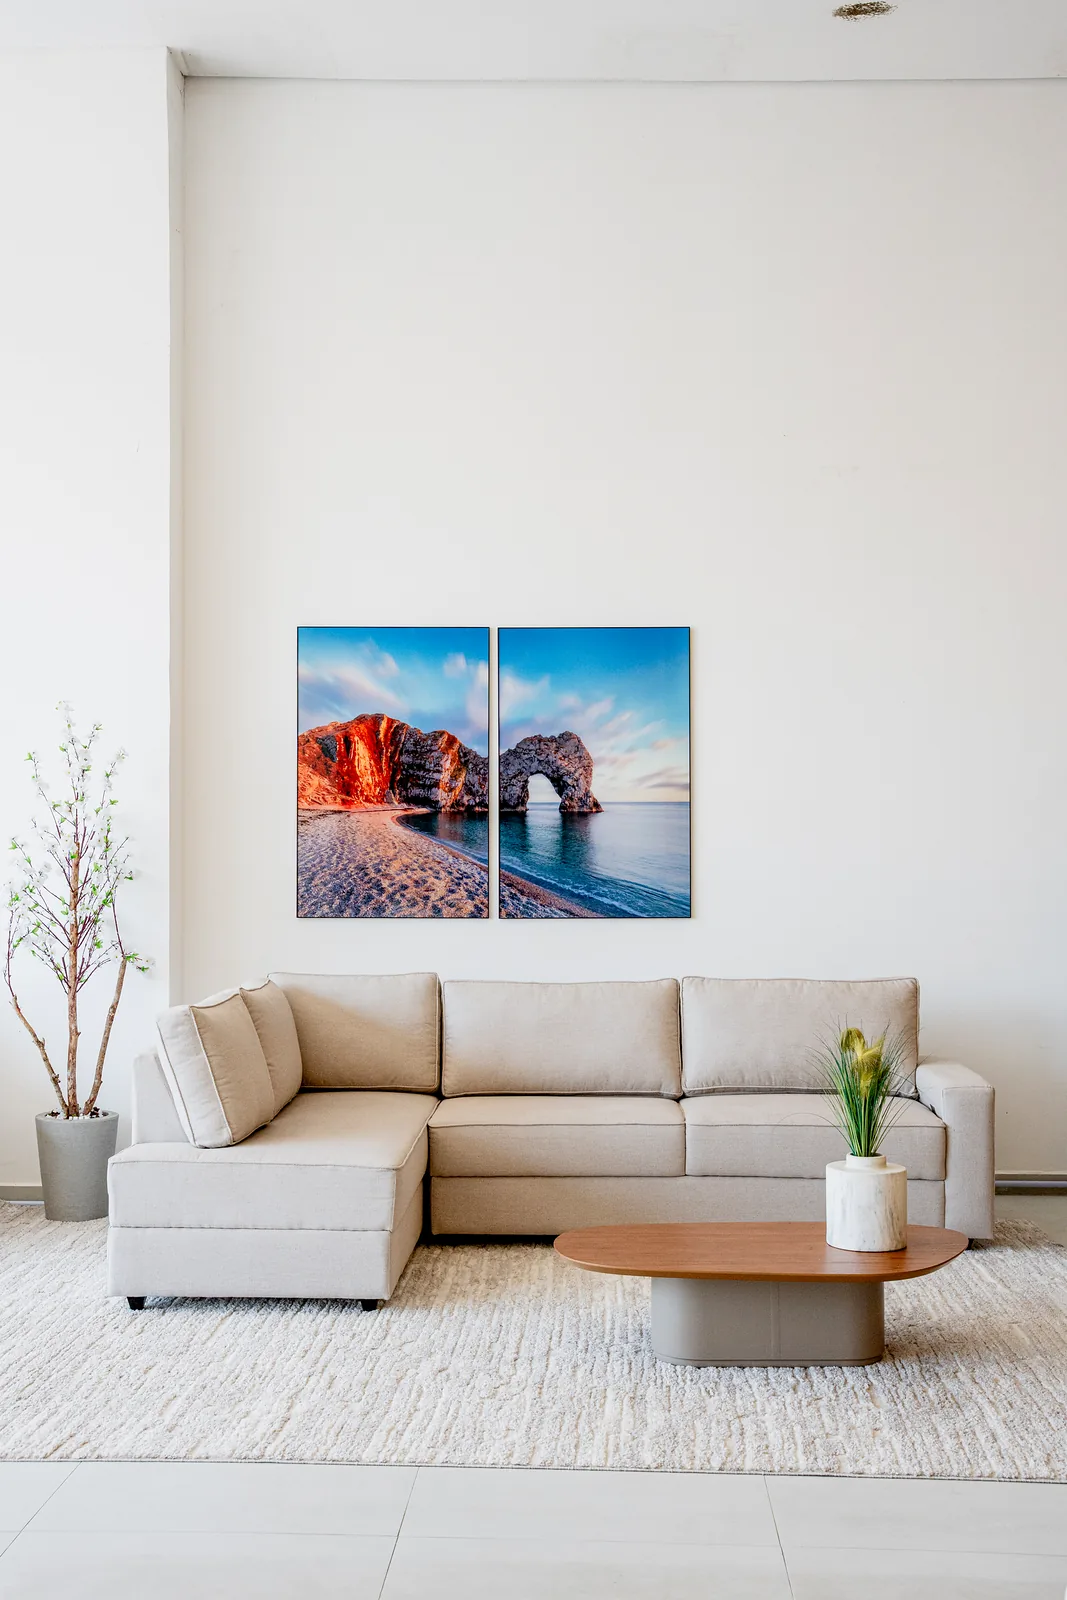
The furniture in this article, in Lucy Home photos
Frequently asked questions
How much clearance should I leave in a small living room?
In ELLE Brasil magazine, architect Natália Souza recommends 60 to 70 cm (about 24 to 28 in) for the main walkway, and designer Shirlei Proença, 40 to 50 cm between the sofa and the coffee table. Around the dining table, the reference I use is at least 90 cm.
What is the best sofa for a small living room?
The one that fits the wall and leaves the walkway free. At Lucy Home, the narrowest is the fixed leather sofa, at 2.10 m by 0.90 m. A sofa with slim arms and visible legs takes up less room and looks lighter.
Round or rectangular table in a small room?
A round or organic one, with a central base, usually lets people move better, because it has no corner and no leg in the way. A rectangular one against the wall works when the room is long and narrow.
Which colors should I use in a small living room?
Light tones, but not total white. Correio Braziliense, a Brazilian newspaper, describes the formula of light greige on the walls and warm off-white on the ceiling and trim, with contrast at a few points, in medium wood or a soft dark tone.
Does a mirror make a small living room bigger?
It helps, if it reflects the window or something beautiful. In a small dining room, the Decor Fácil guide recommends avoiding a full-wall mirror and choosing small and medium ones, above the sideboard.
Sources
- ELLE Brasil, article on choosing furniture to make the most of a small living room (Maria Mesquita, July 15, 2026)
- Correio Braziliense (Brazilian newspaper), article on the greige and off-white combination for small rooms (Daniely Cardoso, October 4, 2026)
- Decor Fácil, guide to choosing and using a dining room mirror (in Portuguese, January 27, 2026)