Home / Articles / Sizes and planning
Articles: sizes and planning
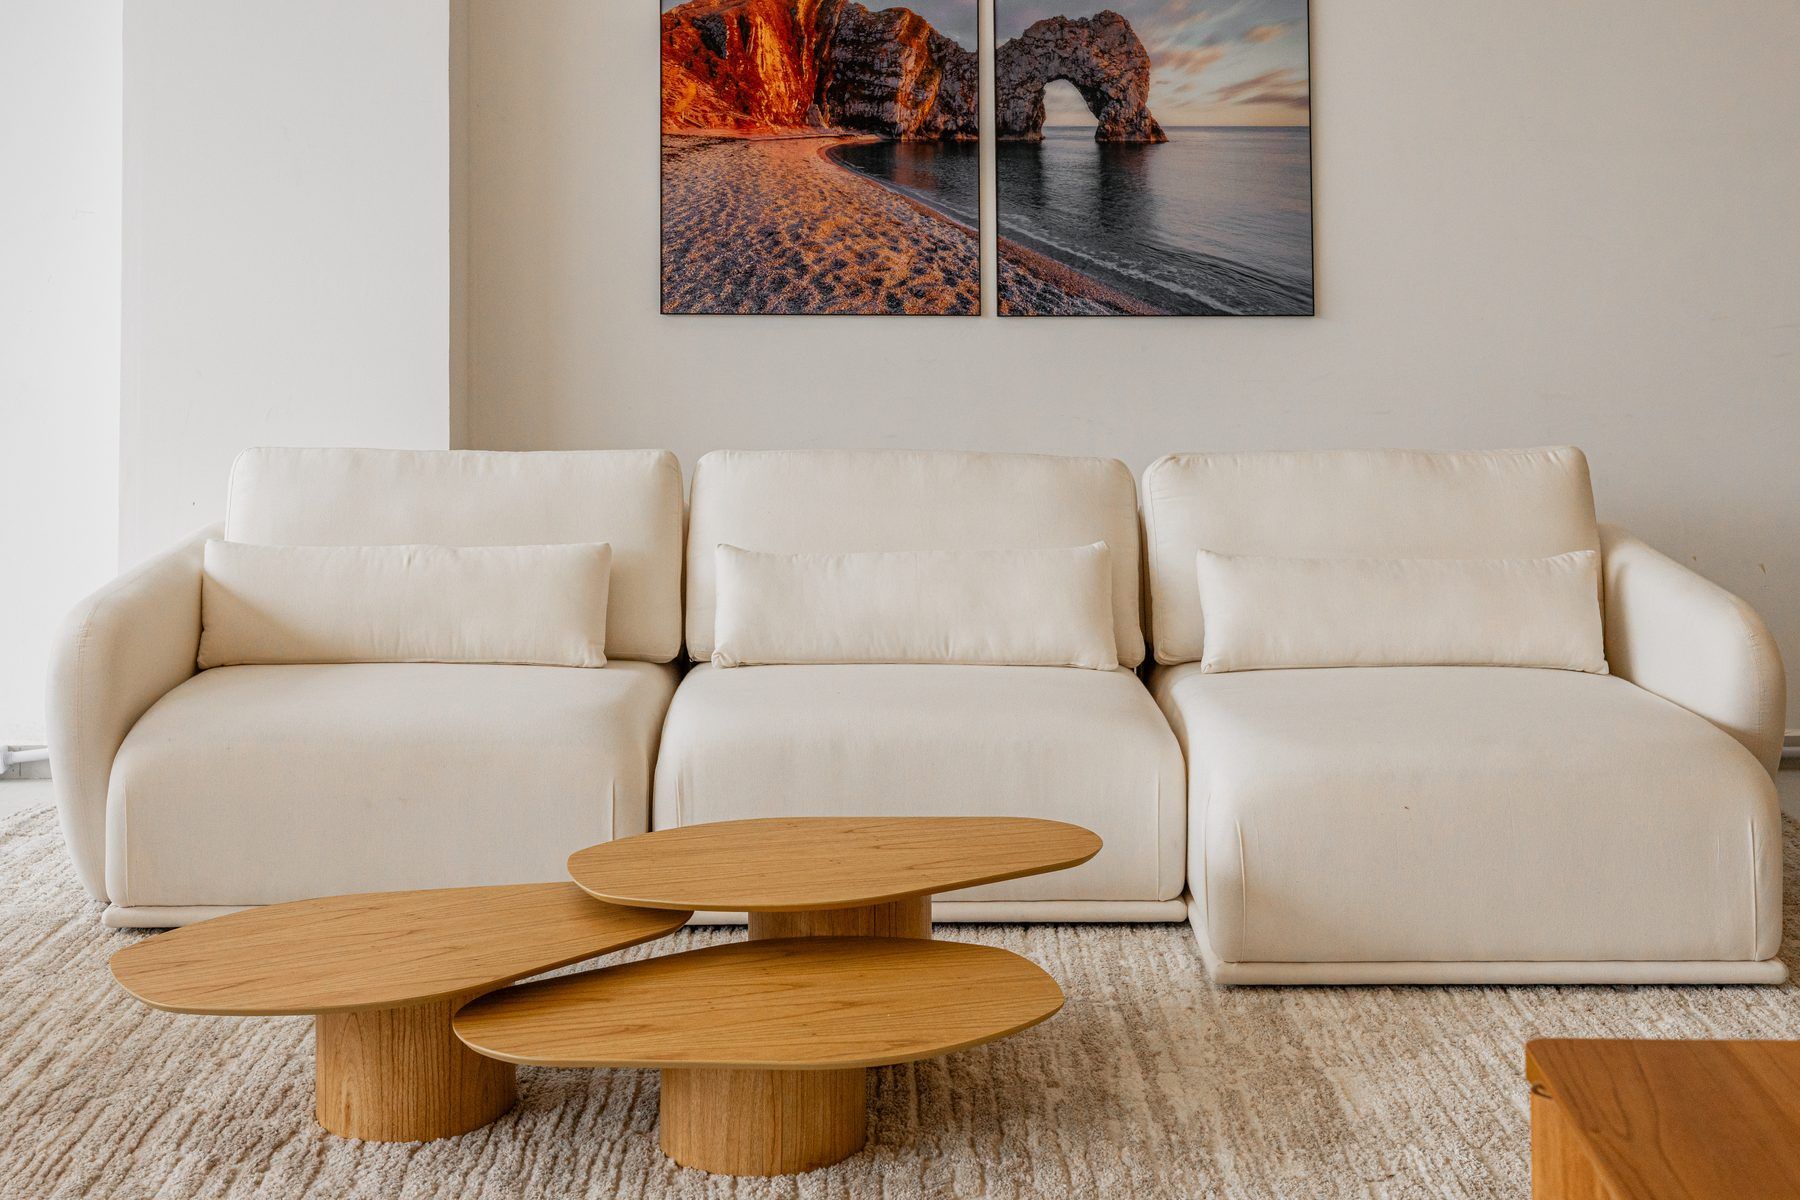
We help you plan your room: send us your floor plan and see the room before you buy
Send your floor plan, photos and measurements on WhatsApp: Lucy Home suggests a furniture set and creates an image of the room so you can see it before you buy.
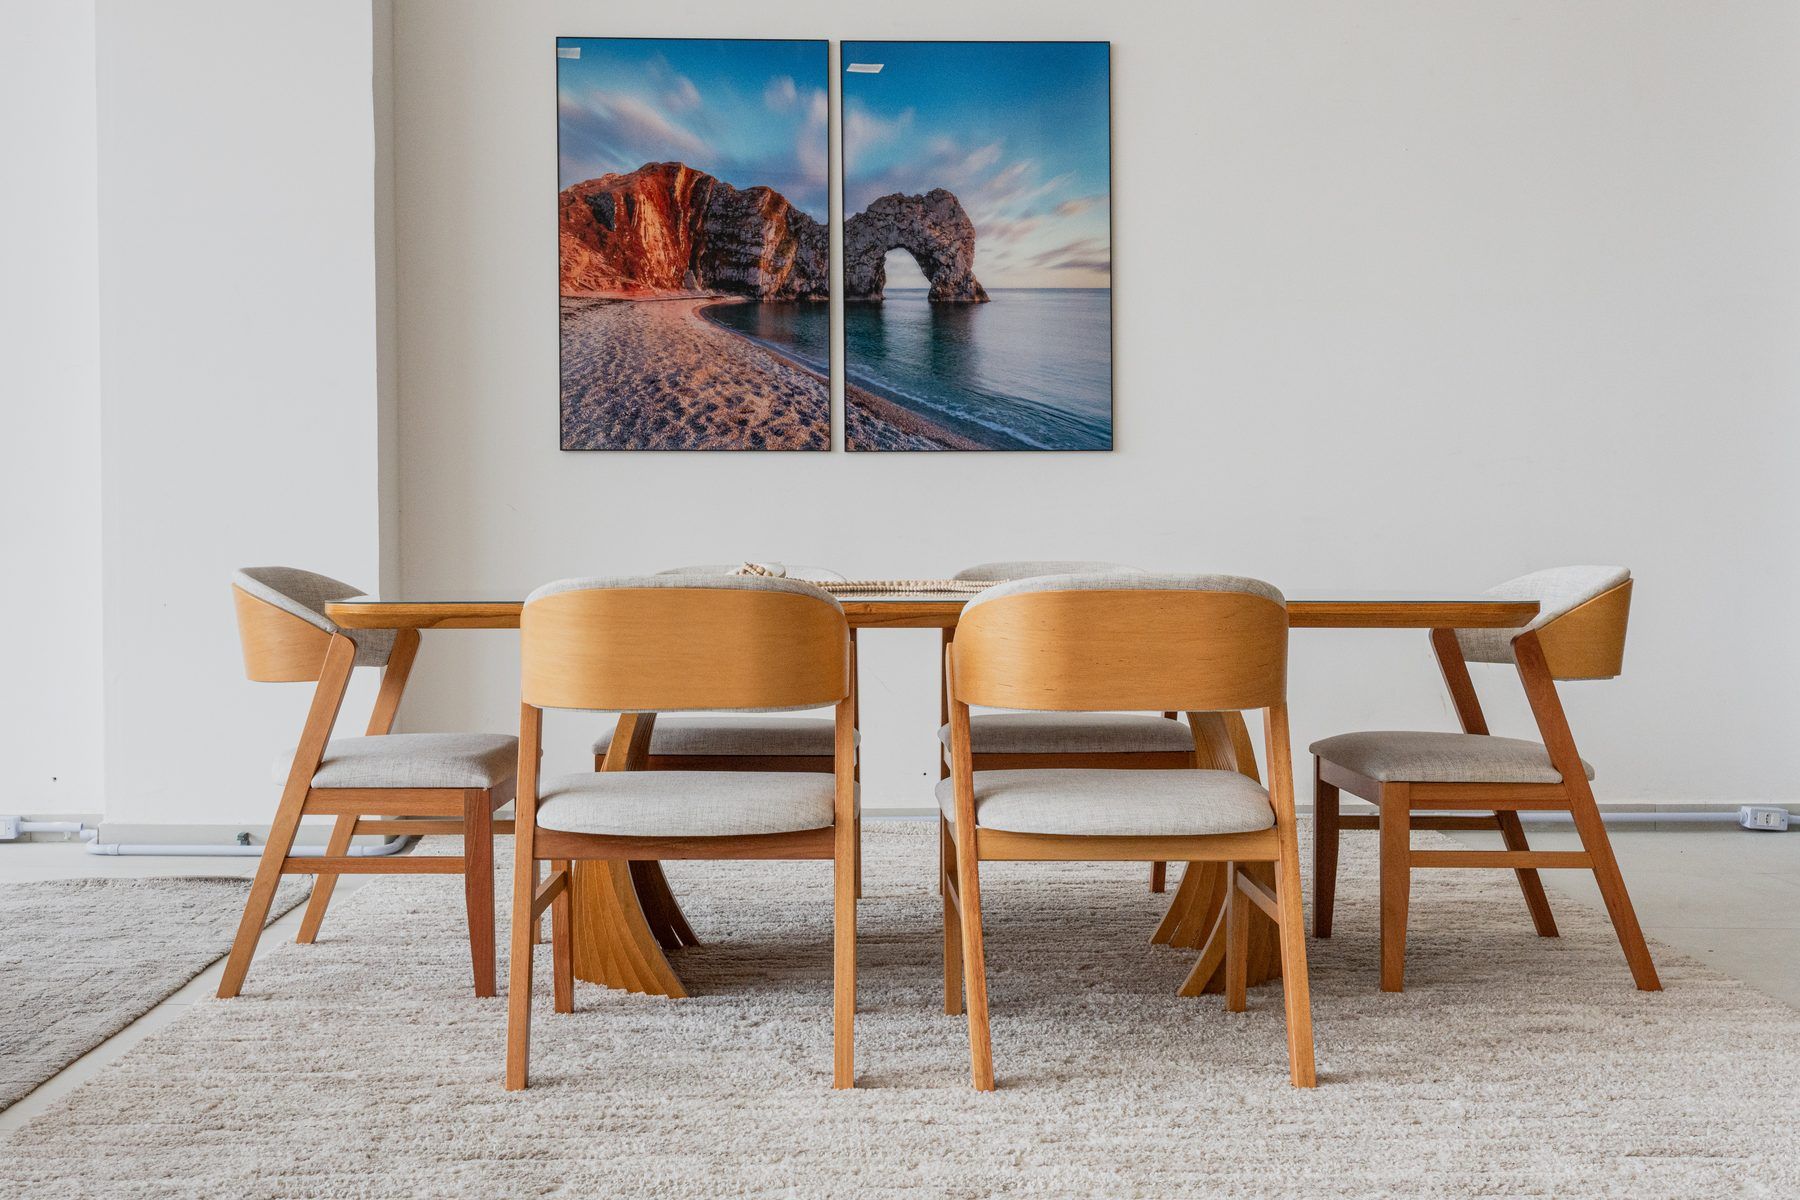
Dining table height and sizes: which height to choose and how many seats
Ideal dining table height (70 to 75 cm per a decoration guide), chair height, space per person and the sizes of Lucy Home's tables.
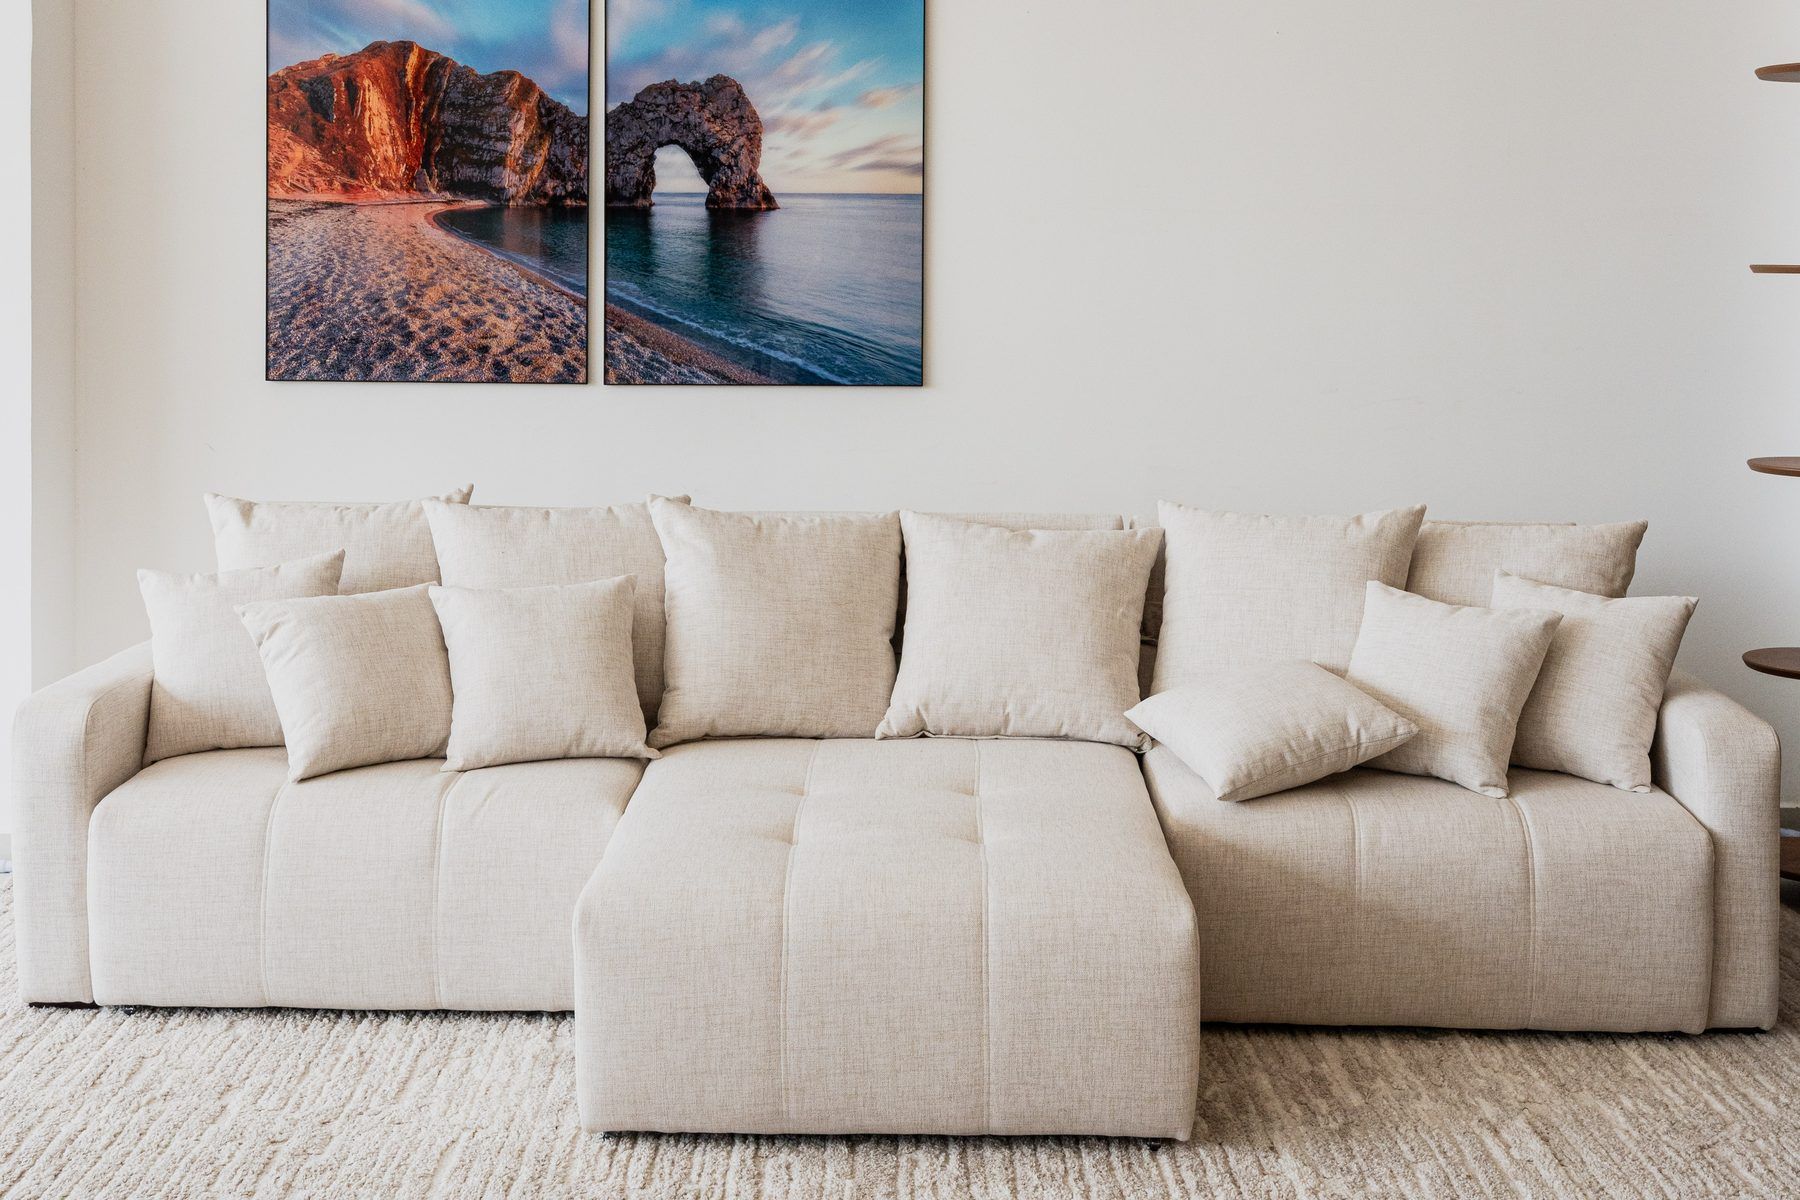
New apartment furniture checklist: what to buy and in what order
A room-by-room plan to furnish a new apartment without mistakes: what to measure first, the buying order and where Lucy Home fits at each step.
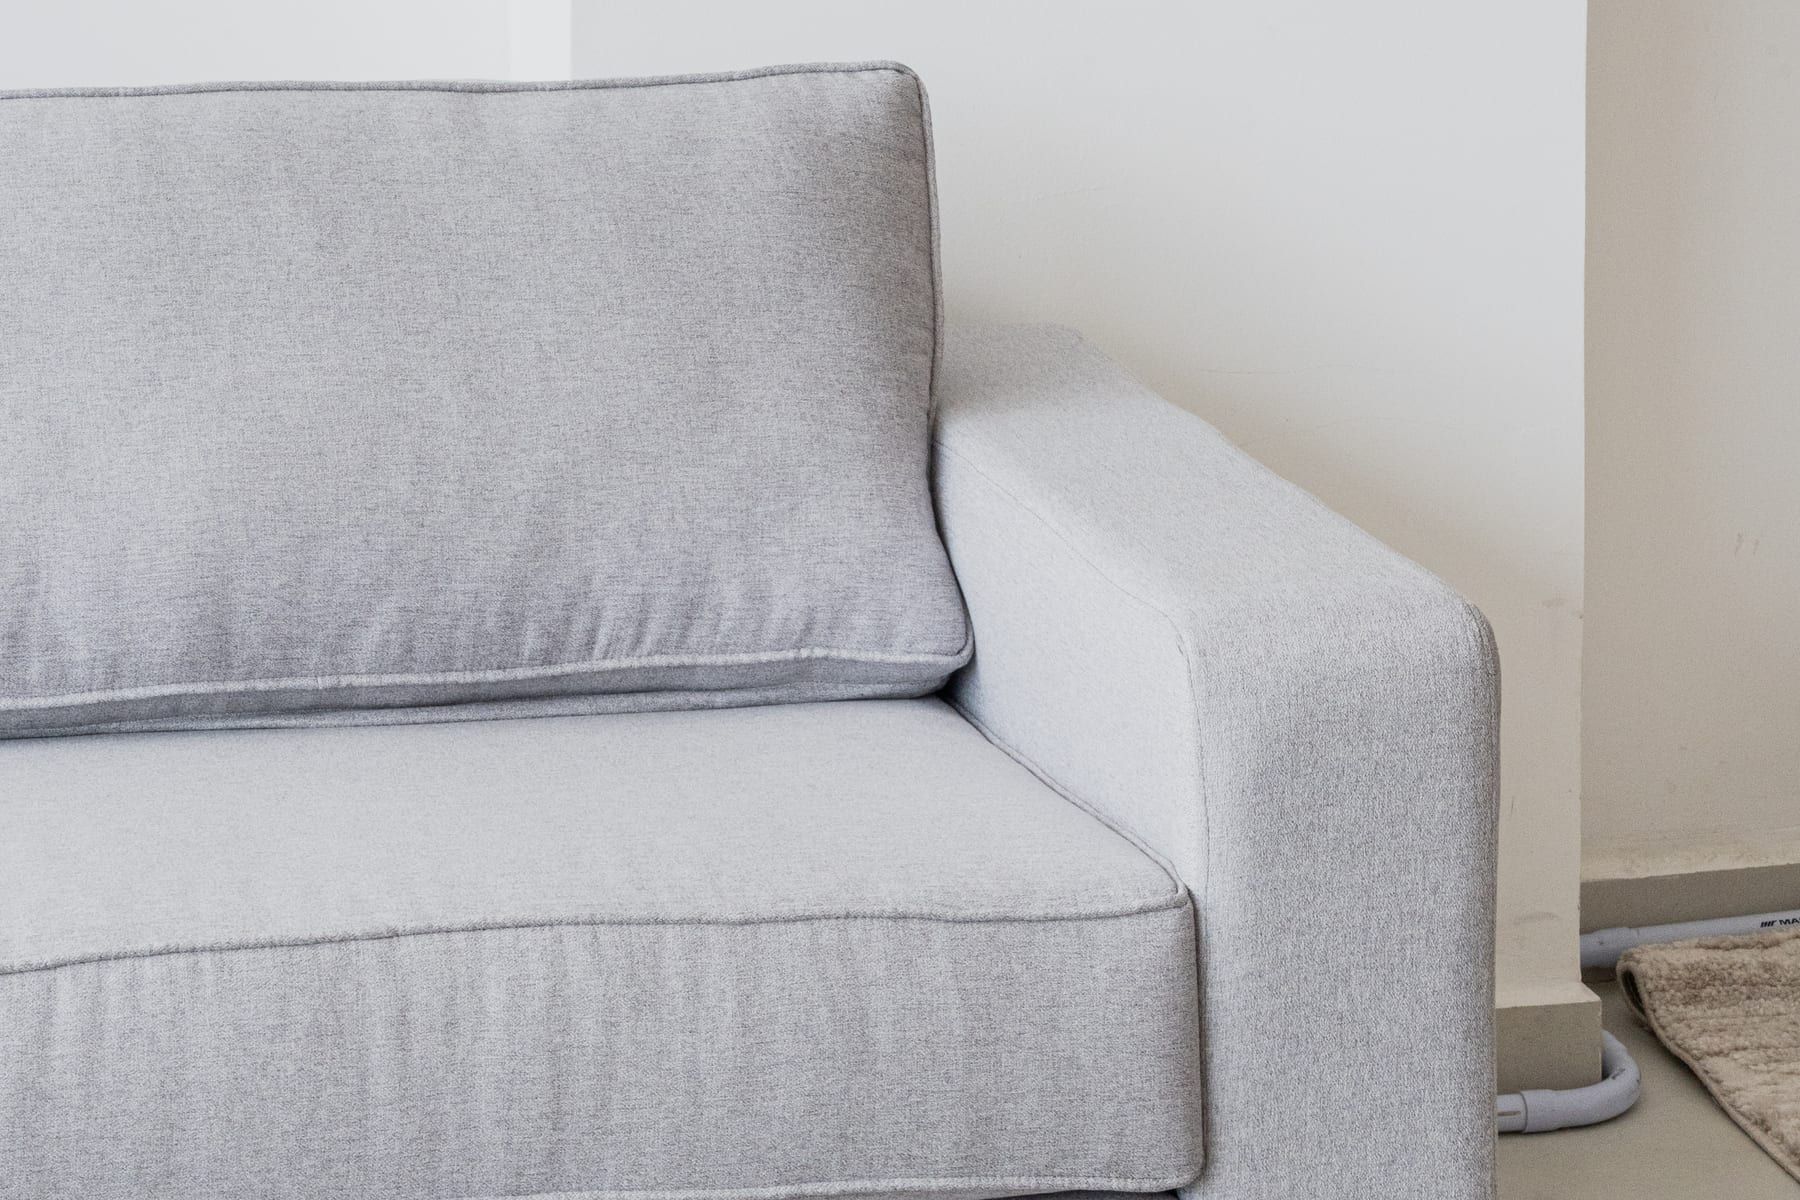
Will the sofa fit through the door and the elevator? How to measure the way in
How to measure doors, elevators, stairs and hallways before buying a sofa: the sofa dimensions that matter, diagonal depth and what to ask your building.
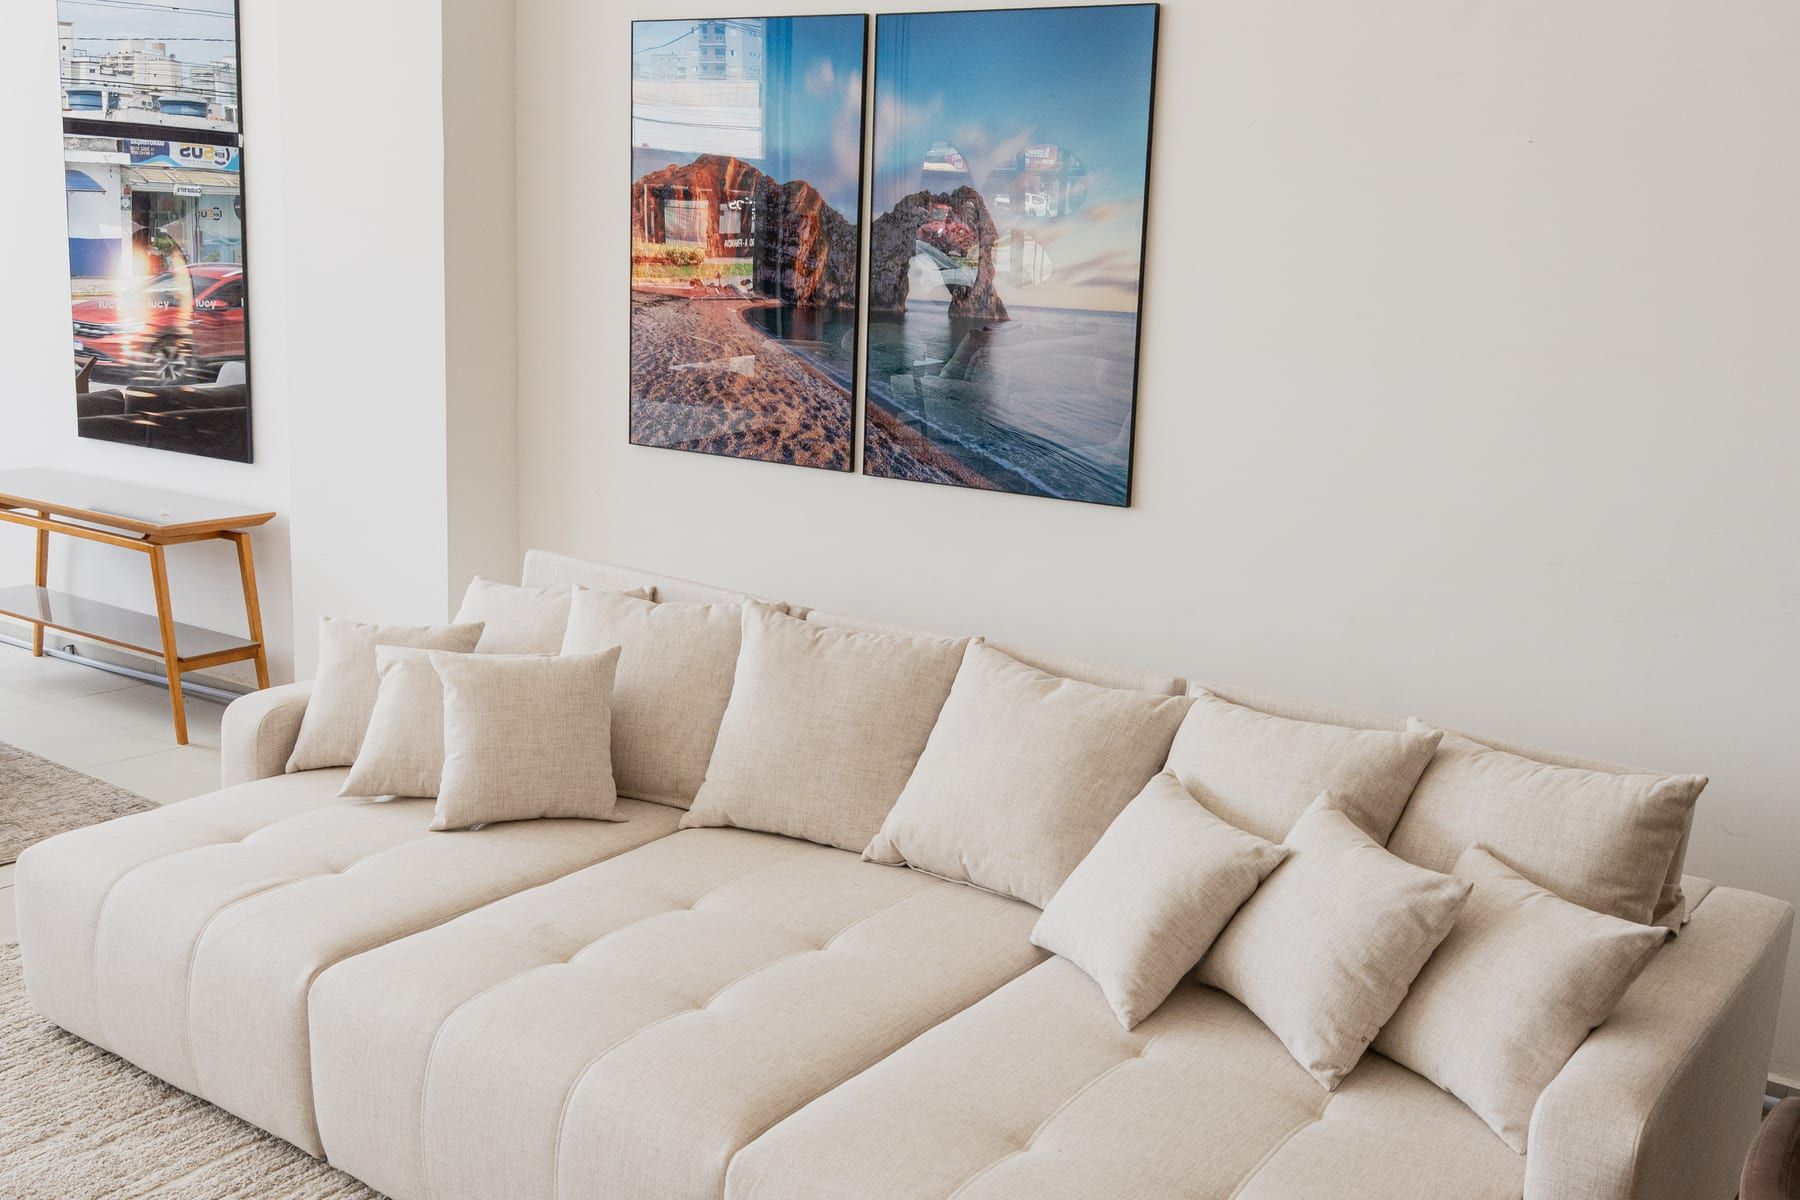
How many people fit on a 2.50 m sofa? Table from 2.10 to 3.40 m
A 2.50 m sofa seats three people comfortably. Table of Lucy Home's sofa widths, from 2.10 to 3.40 m, and how the arm takes up space.
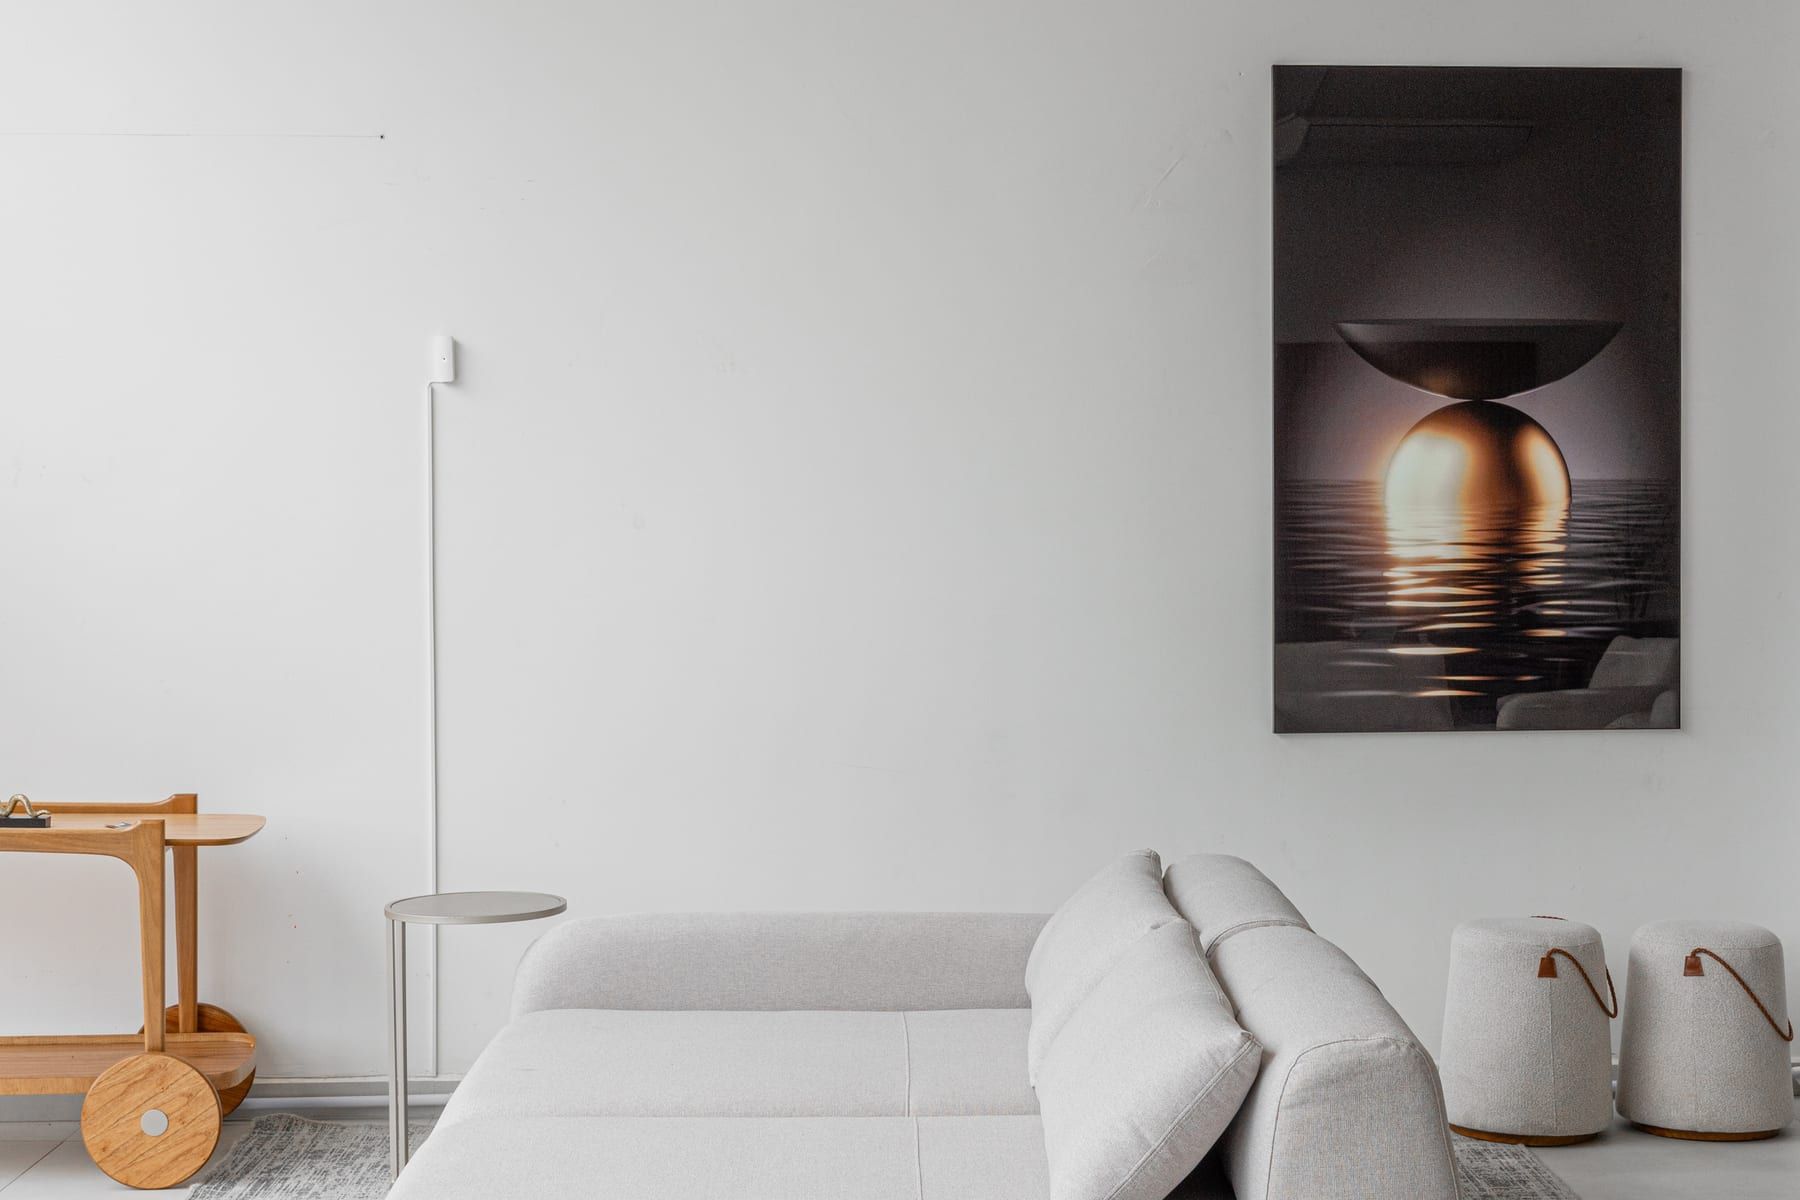
How to choose the right sofa size for your living room
Measure the wall, the depth and the path in. How to work out a sliding-seat sofa and a chaise, and the masking tape trick, with the store's sofa sizes.
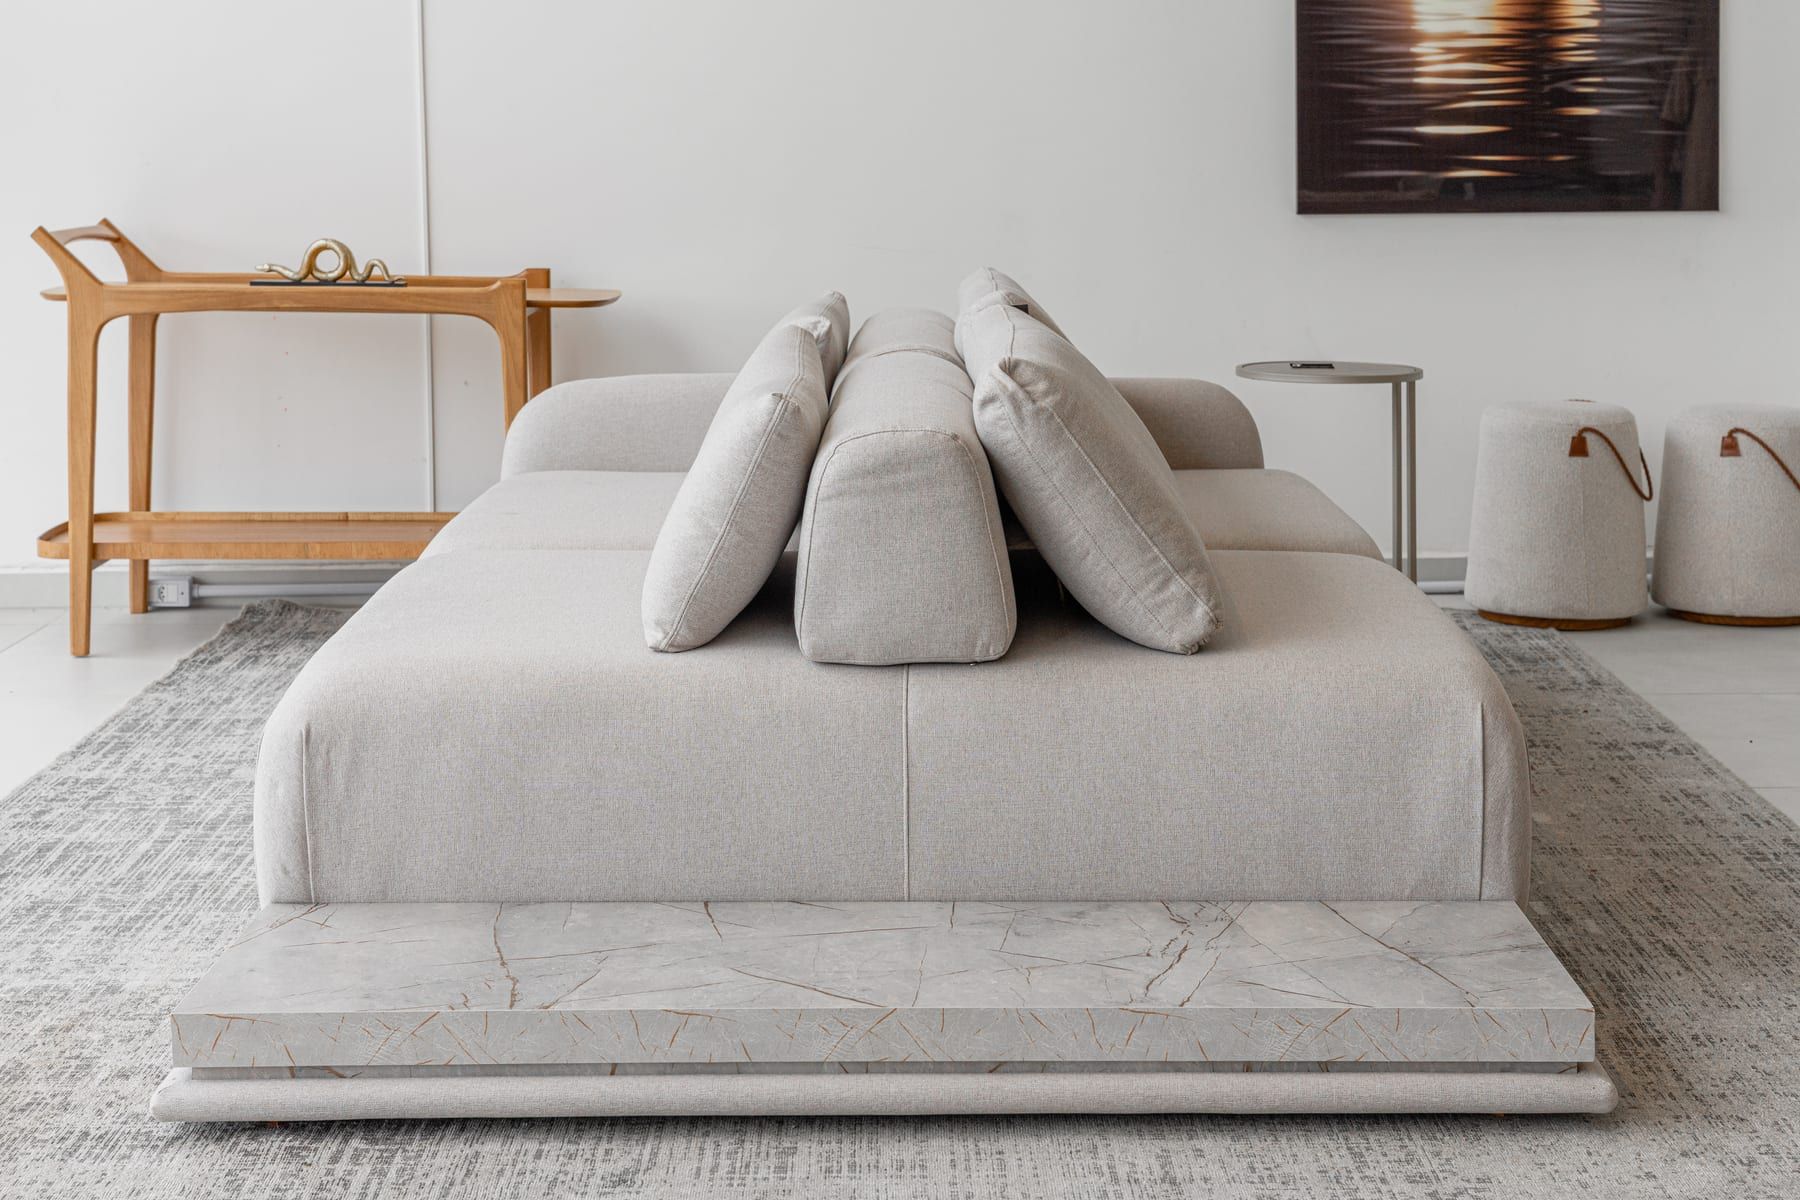
How to choose the rug size for the size of your sofa
Living room rugs: how far the rug should extend past the sofa, legs on or off, how much floor to leave showing and a minimum rug width table by sofa size.